
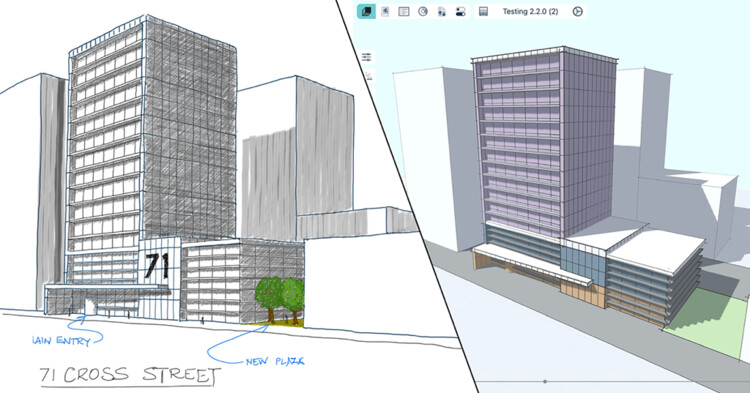
Interior renovation requires proper planning to achieve a clean, practical, and beautiful result. Therefore, many homeowners now compare sketching or 3D design before starting renovation or custom furniture projects. Although both methods help visualize ideas, 3D design provides a more realistic and accurate representation for modern interior planning.
At Vhome Design Solutions in Bandar Bukit Puchong, we provide professional sketching and 3D design services for homes, offices, restaurants, and commercial spaces across Klang Valley.
What Is Interior Sketching?
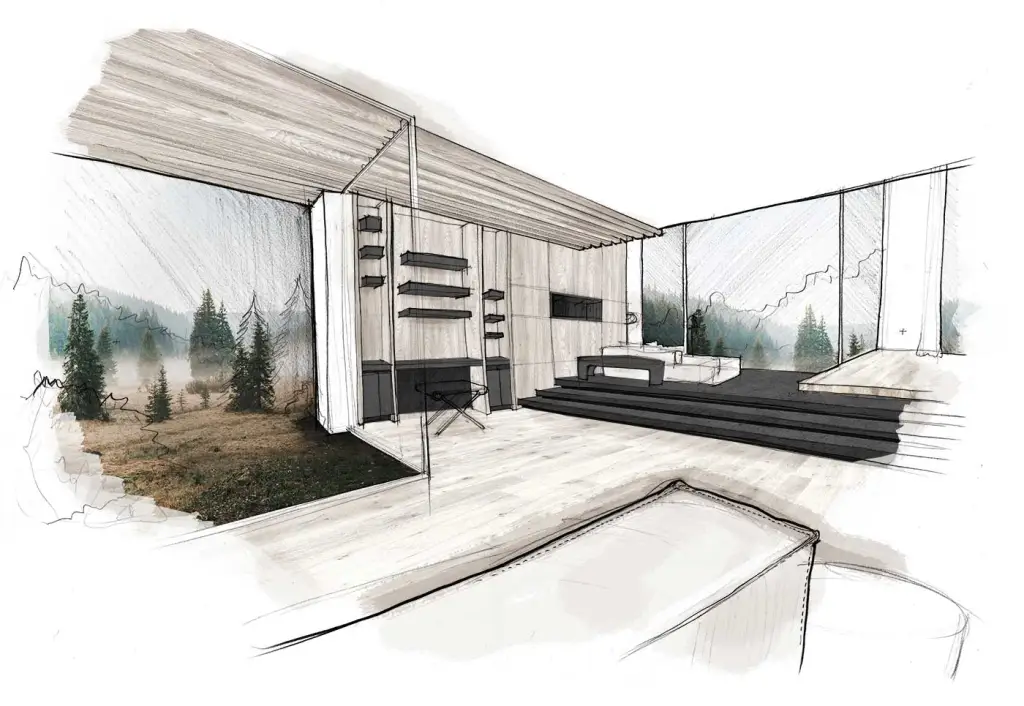
Firstly, sketching is a simple drawing concept used to show early design ideas and layouts. Designers usually create sketches during the initial discussion stage.
Moreover, sketches help clients understand:
- Basic furniture placement
- Space arrangement
- Initial design concepts
- Layout flow
As a result, sketching becomes useful during the early planning process.
However, sketches normally do not show realistic colours, materials, or lighting details.
What Is 3D Design?
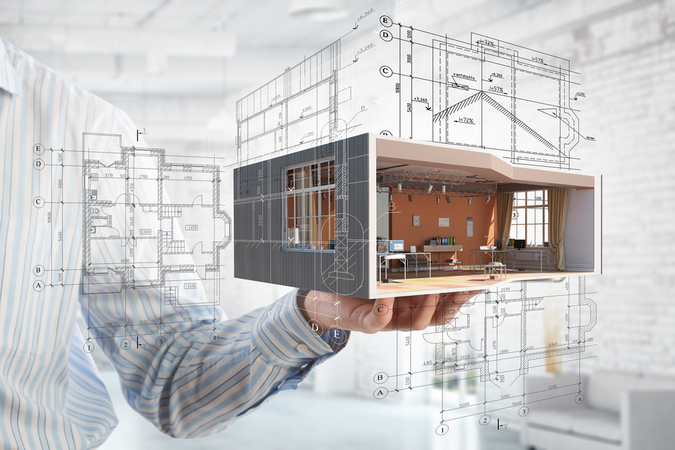
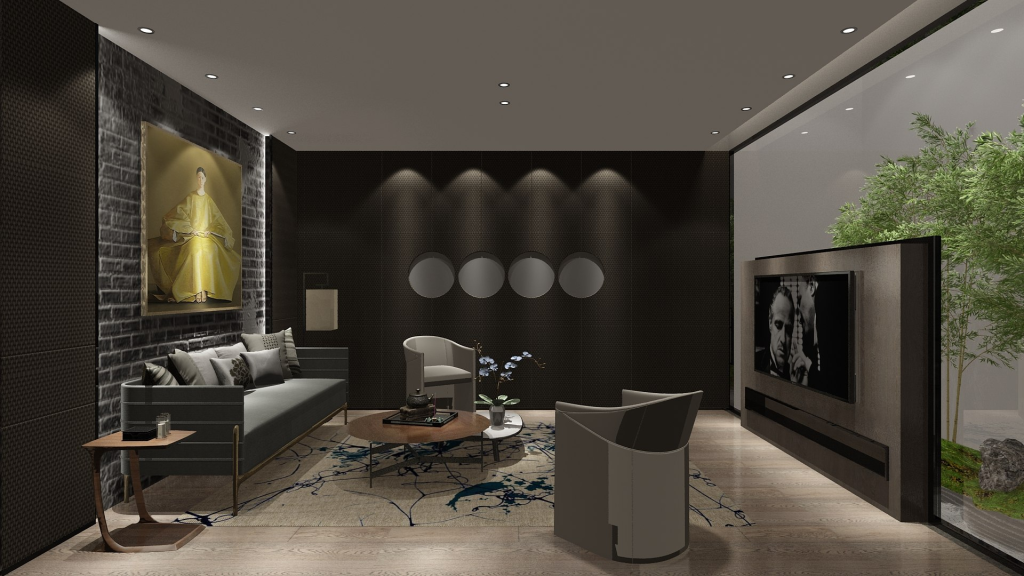
3D design is a realistic digital visualization that shows how the final space will appear after renovation. Unlike manual sketches, 3D design displays:
- Furniture details
- Lighting effects
- Colour combinations
- Material finishes
- Realistic room layouts
Therefore, clients can understand the final result more clearly before renovation begins.
In addition, 3D design reduces confusion during project planning.
Sketching vs 3D Design Comparison
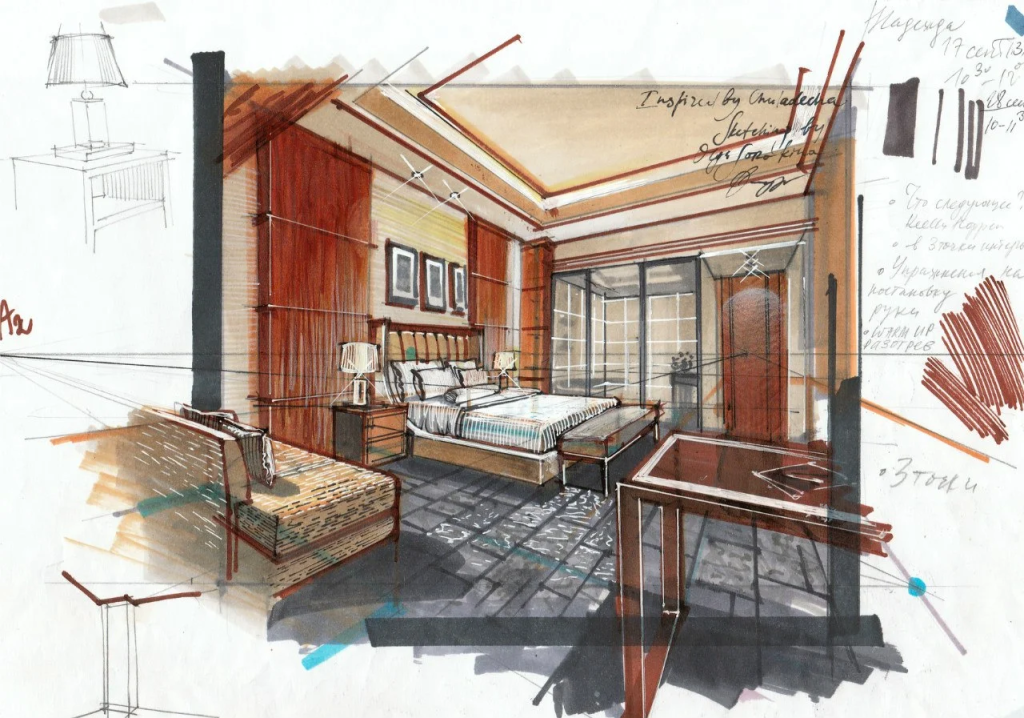
1. Visualization Quality
Sketching
Sketches provide a simple concept overview. However, they may not fully represent the final appearance.
3D Design
3D visuals look more realistic and detailed. Consequently, clients can imagine the completed space more easily.
👉 Best visualization: 3D Design
2. Planning Accuracy
Sketching
Sketches help during idea discussions but may lack precise visual details.
3D Design
3D design provides accurate proportions, layouts, and furniture placement.
Therefore, renovation planning becomes more organized.
👉 Best accuracy: 3D Design
3. Material & Colour Selection
Sketching
Colour and material combinations are harder to visualize through sketches.
3D Design
Clients can preview:
- Wall colours
- Cabinet finishes
- Flooring materials
- Lighting concepts
As a result, decision-making becomes easier and faster.
👉 Best for material planning: 3D Design
4. Cost & Time
Sketching
Sketches are usually faster and cheaper during the initial concept stage.
3D Design
3D visualization requires more detailed work. However, it helps reduce costly renovation mistakes later.
👉 Best long-term value: 3D Design
Why Many Homeowners Prefer 3D Design Today
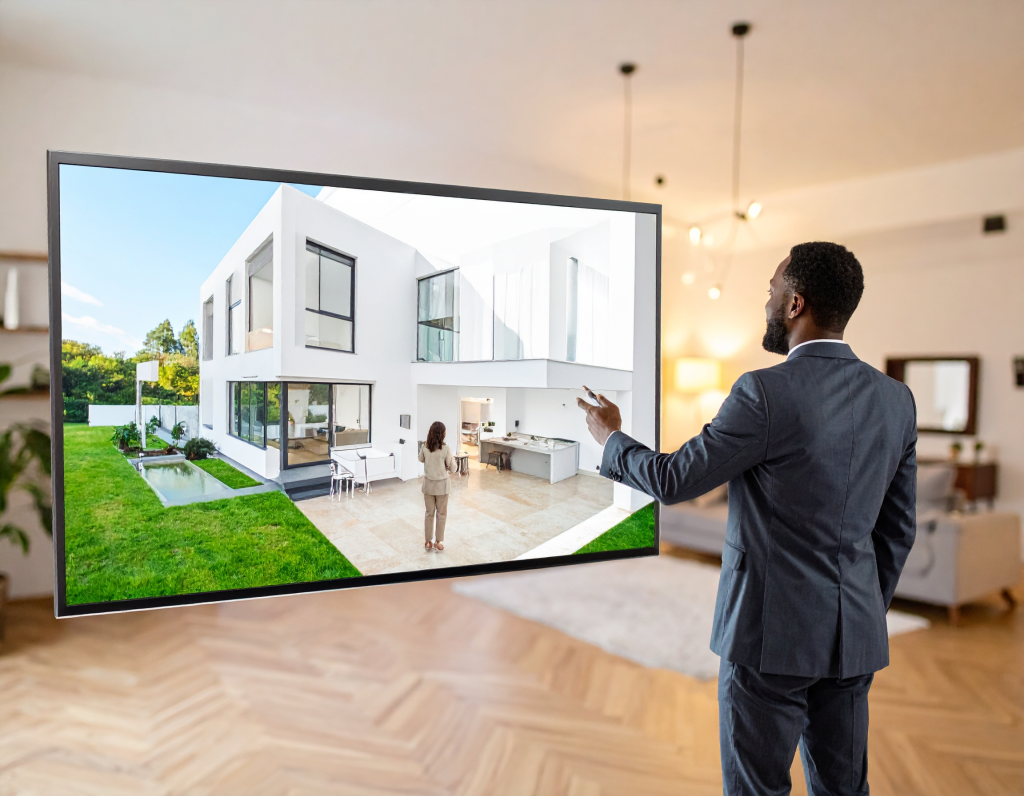
Modern homeowners want more confidence before starting renovation work. Therefore, 3D design has become more popular for interior projects.
Additionally, 3D visualization helps:
- Reduce renovation errors
- Improve communication
- Speed up approval decisions
- Create better space planning
As a result, clients enjoy a smoother renovation experience.
When Sketching Is Still Useful
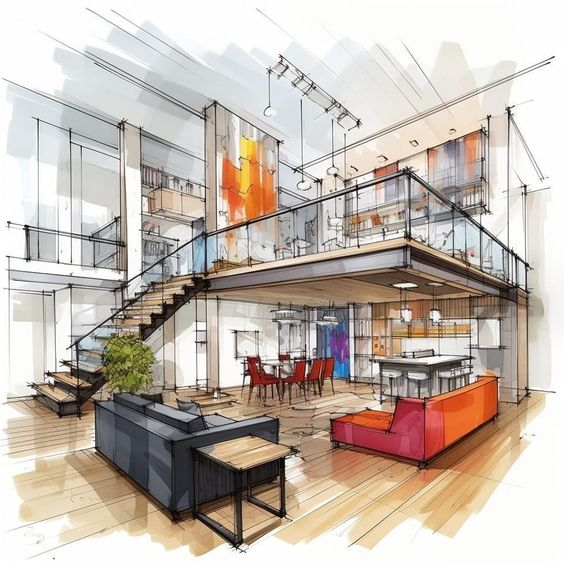
Although 3D design offers more advantages, sketching still plays an important role during:
- Early brainstorming
- Initial concept discussions
- Quick layout planning
- Budget idea presentation
Therefore, many interior projects still begin with basic sketches before moving into 3D visualization.
Suitable Applications for 3D Design
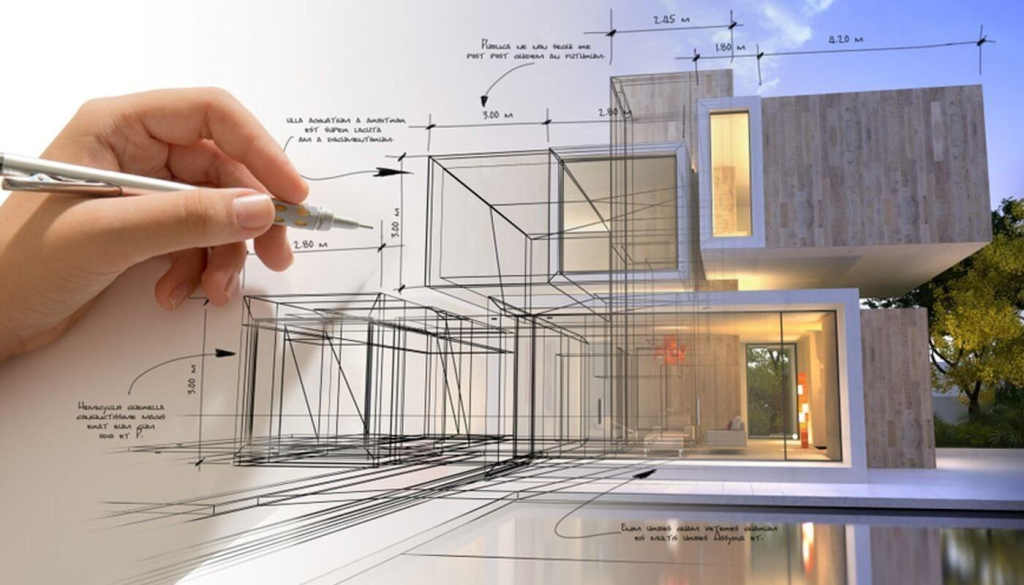
3D design works well for:
- Kitchen cabinet projects
- Bedroom wardrobes
- TV cabinet feature walls
- Office interiors
- Restaurant renovations
- Reception counters
- Home renovation planning
Because of its flexibility, 3D visualization suits both residential and commercial spaces.
Why Choose Vhome Design Solutions?

Choosing the right interior company is important for better planning and quality results. At Vhome Design Solutions, we provide professional sketching and 3D design services tailored to your renovation goals.
Firstly, we understand your layout requirements and design ideas. Then, we create detailed concepts and realistic visualizations for your approval.
We provide:
- 3D interior design
- Space planning solutions
- Custom cabinet design
- Office interior concepts
- Modern renovation consultation
Because of our experience in Klang Valley, we help clients transform ideas into functional and beautiful spaces.
Conclusion
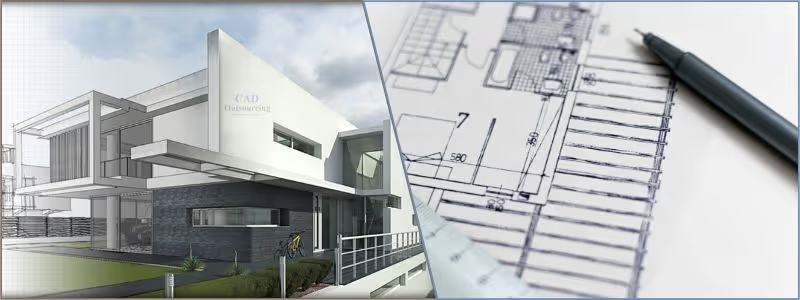
In conclusion, both sketching and 3D design play important roles in interior planning. Sketching helps generate early ideas, while 3D design provides realistic visualization and better planning accuracy.
Therefore, if you want clearer renovation planning and more confidence before construction begins, 3D design is the better choice for modern interior projects.
Contact Vhome Design Solutions today for professional design consultation and interior solutions.
Start Planning Your Interior Today
Contact Vhome Design Solutions for:
- 3D interior design
- Custom cabinet planning
- Home & office renovation ideas
- Modern interior consultation
Visualize your dream space with professional 3D design today!